Replacement is a designed and filed project, not a simple swap. Before committing to it, first determine whether your existing fire escape actually needs replacement or can still be restored.
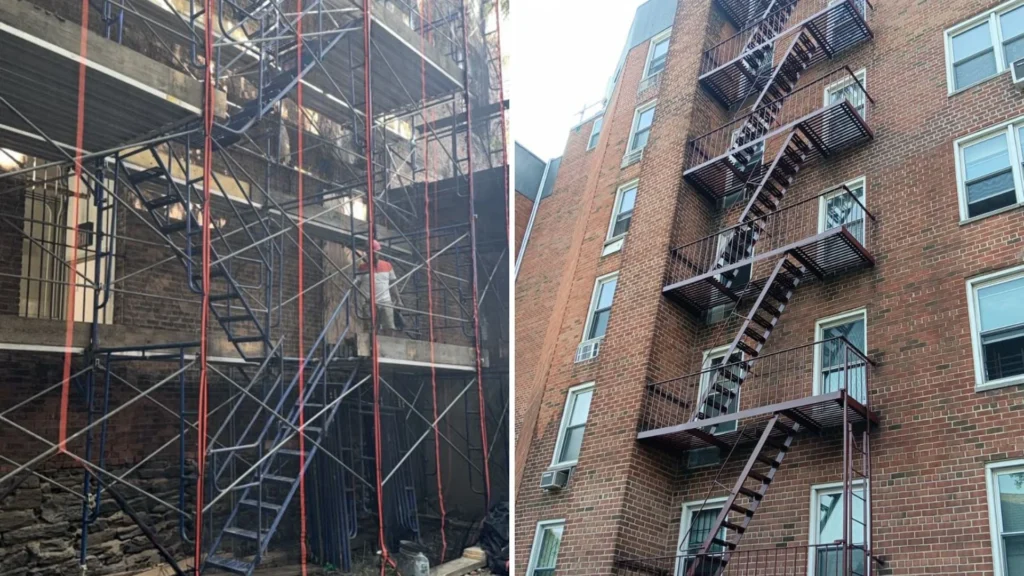
A full restoration may be worth considering when deterioration is extensive but the underlying structure remains suitable for rehabilitation. That approach can address accumulated coatings, deteriorated steel and other deficiencies as part of a larger scope rather than treating every problem as a reason for removal.
Our restoration service explains how a whole-structure assessment differs from individual component work.

Replacement becomes a consideration when the existing structure or its critical connections have deterioration that cannot reasonably be addressed through rehabilitation. Significant section loss across structural members, serious anchorage failure or compromised load paths can change the decision.
For structures that genuinely require fire escape replacement in Queens NY, the scope should follow the documented structural condition. As for isolated defects, fire escape repair may be the more appropriate route.

Property owners cannot legally make the determination between repair and replacement. A formal structural assessment must be performed by a qualified design professional, such as a New York State licensed Professional Engineer (PE) or Registered Architect (RA). These professionals look past cosmetic issues to calculate structural safety. Their certified engineering report dictates the legally permitted scope of work.
A structural fire escape replacement begins with a comprehensive on-site engineering assessment. A specialized team inspects the existing metal degradation, masonry load-bearing conditions, and the structural integrity of connection points. This initial evaluation defines the exact replacement scope. Our team determines whether the framing requires a complete geometric re-design or a highly regulated, direct like-for-like component substitution.
Fire escape installation in Queens follows the approved design and filing. Because fire escapes serve as a mandatory means of secondary egress, a Registered Architect (RA) or Professional Engineer (PE) must design the new installation. They generate precision sealed drawings and rigorous structural calculations that detail structural load capacities. These engineered plans specify the metal grades, connection configurations, and precise wall anchorage depths required to satisfy current building codes.
The design professional manages the formal DOB filing process online. Complete replacements that alter structural elements or egress pathways are submitted as an Alteration application. This filing sequence ensures that the revised exit path coordinates with the building’s official certificate of occupancy. Work cannot legally begin until the DOB reviews the plans and issues an active work permit.
Permanent removal, where a building’s egress design allows it; follows a separate filing path and requires the same PE or RA involvement as replacement. If you’ve been told removal is an option, that determination needs to be documented before any filing.
Once approved, the sealed blueprints go to a certified ironwork facility for custom fabrication. The fabricated structure is built to withstand long-term exterior weathering. For buildings with original wrought iron fire escapes; common on pre-1920 Queens walk-ups; replacement steel is typically mild steel fabricated to match the existing profile and dimensions. If the building is in a historic district, the replacement material and profile may need to match the original more precisely. We flag this during the assessment.
Field ironworkers carefully remove the degraded structure and mechanically anchor the newly fabricated platforms, brackets, and stairs into the masonry. Following installation, a certified inspector or the filing design professional performs mandatory progress and structural checks. Once the work matches the approved documents, the final field data is submitted to the city. This secures official agency sign-off and closes out the permit.
Yes, a DOB permit is required. A new exterior egress structure completely changes structural elements and means of exit. This type of work requires design, filing, and permitting approval through the Department of Buildings. The exact filing path depends on your building's specific parameters and proposed work.
Possibly. Extensive exterior deterioration does not automatically mean a total replacement is unavoidable. The core condition of the steel, wall connections, and overall structural system must be evaluated first. If the frame is sound, a Fire Escape Restoration or targeted repair can often save the system.
Where professional design and sealed drawings are required, they must be prepared by a licensed design professional. This means an active New York State Registered Architect (RA) or Professional Engineer (PE).
Removal directly alters the building's legal means of egress. It cannot be treated as a standalone removal service. Whether a fire escape can be permanently removed depends on the building's approved design, layout, and current code requirements. A qualified design professional must evaluate the property to determine if removal is legally permissible.
If you’ve been told your fire escape needs to be replaced, start by confirming the condition. Call (718) 750-3967 to book a condition assessment. If the assessment confirms replacement is necessary, we’ll walk you through the engineering and filing process from there.

We’ve been working with Queens property owners since 2004. Whether the structure needs coating, repair, welding, or restoration, we keep the work with one accountable crew.
Copyright © 2026. All rights reserved.